


High Road, North Weald, CM16
Property Features
- Four bedroom family home
- Gated driveway & garage
- Ensuite shower room
- South facing garden
- Downstairs WC
- Much loved village location
- Short drive to Epping station & the M11
Full Details
Beautiful inside and out, this four bedroom family home sits in the much-loved village of North Weald. Filled with function and versatility and complete with its gated driveway, garage, lovely garden and ensuite shower room, this is one to get excited about.
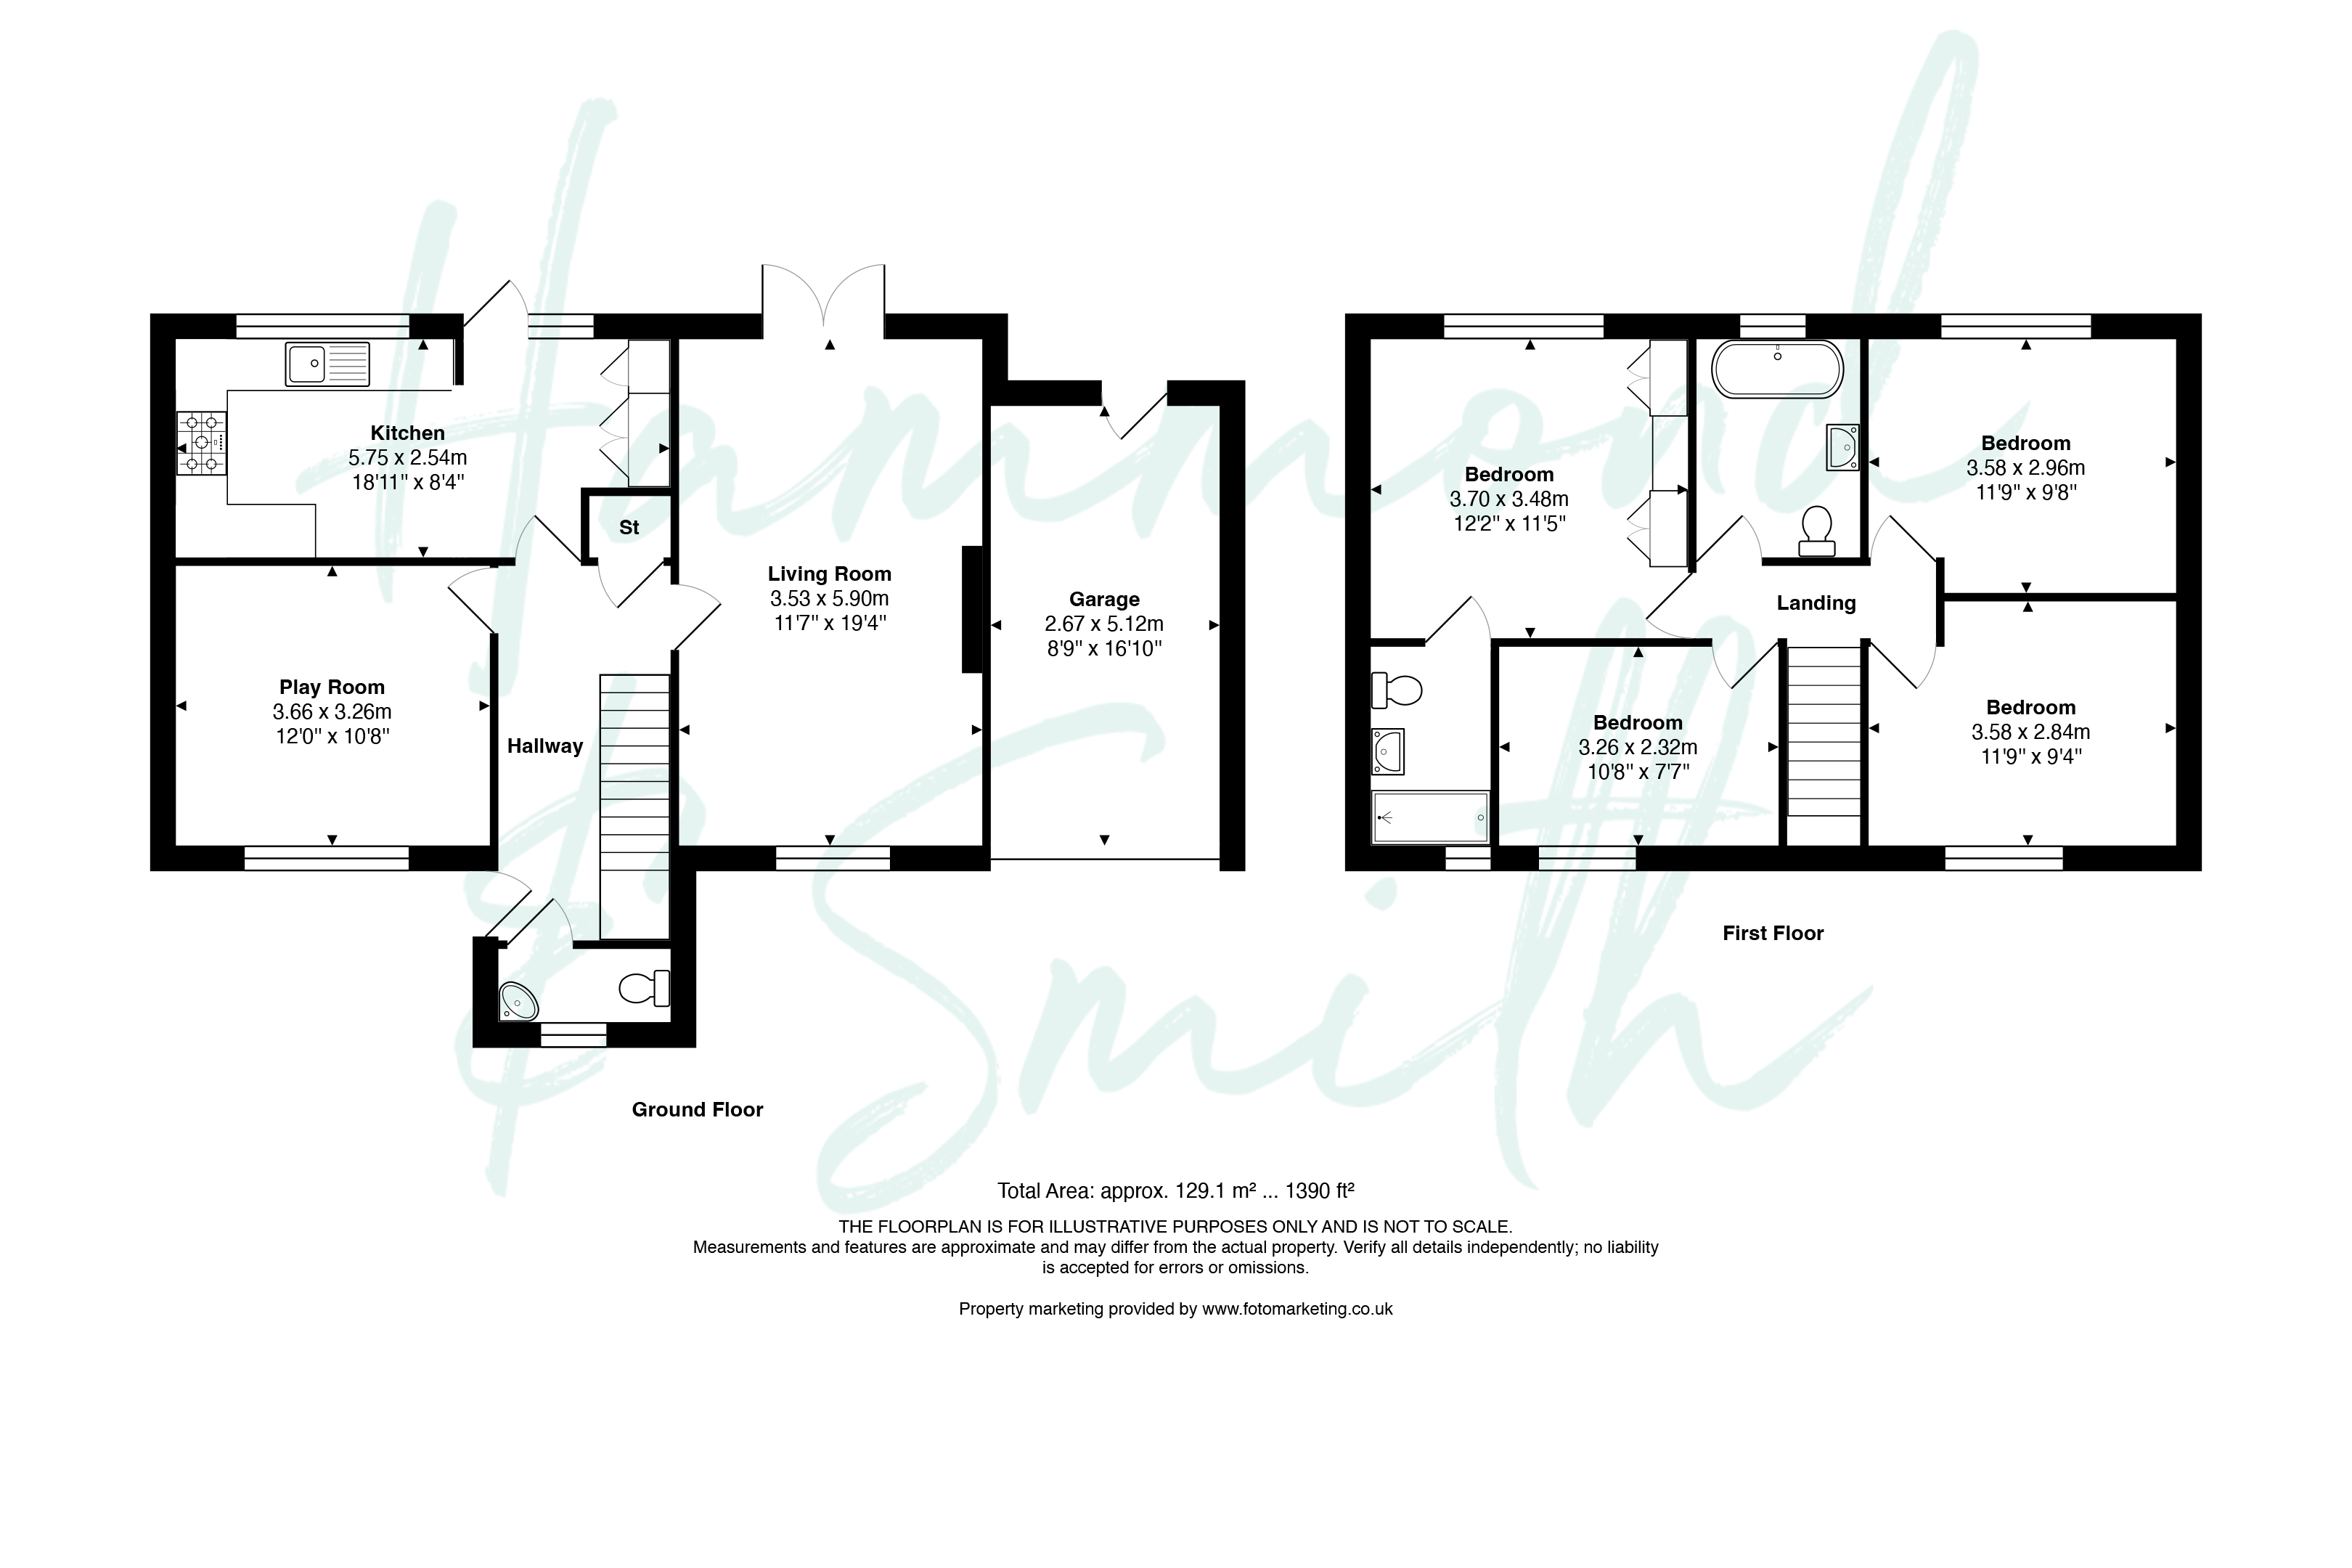
Great first impressions really do count and you’re not disappointed here. On arrival, the gated driveway provides plenty of space for a growing family and then step inside to find a home that’s completely turnkey. Designed for modern family living in mind, the ground floor includes a WC, kitchen and two reception rooms - one of which is currently used as the children’s playroom. The second reception room is a gorgeous lounge, full of light with double doors opening onto the garden beyond. With its beautiful soft palette of creamy whites and greens, the kitchen is complete with timeless shaker cabinetry, granite worktops and integrated appliances. What’s more, there’s also an integral garage with access from the garden - making this a great boot room or man-cave, should a garage not be needed.
Head upstairs to find four bedrooms, all with stylish column rads - and the primary complete with bespoke fitted wardrobes plus an ensuite shower room. Beautifully designed with green metro tiles, this is a lovely refreshing spot to start the day. Completing the home, the spacious family bathroom provides plenty of vanity storage - always a bonus to have, helping to keep everything slick and in place.
Outside the south facing garden is a gorgeous spot to enjoy summer days ahead. Completely low maintenance and filled with patio and lawn, it’s full of space for kids and waggy tailed friends to run free.
Sitting between Epping and Harlow, the peaceful village of North Weald is a great place to be. Central to the village you'll find a convenient row of shops with the popular Cinnamon Restaurant and handy Co-Op store. For commuters, you’re a short drive to the M11 and Epping's Central Line station, and for families, St. Andrews Primary is a much-loved local school. All told - a beautiful place to live and call home.
Hallway
WC
Living Room 11' 7" x 19' 4" (3.53m x 5.90m)
Playroom 12' 0" x 10' 8" (3.66m x 3.26m)
Kitchen 18' 10" x 8' 4" (5.75m x 2.54m)
Bedroom 12' 2" x 11' 5" (3.70m x 3.48m)
Ensuite Shower Room
Bedroom 11' 9" x 9' 9" (3.58m x 2.96m)
Bedroom 11' 9" x 9' 4" (3.58m x 2.84m)
Bedroom 10' 8" x 7' 7" (3.26m x 2.32m)
Bathroom