


Charles Street, Epping, CM16

Property Features
- Two bedroom cottage style home
- Driveway
- Landscaped garden with side access
- Garage
- Fresh neutral interiors throughout
- Short walk to Epping station
- Underfloor heating in kitchen
Full Details
Beautifully styled with fresh neutral interiors throughout, this two bedroom cottage-style home sits just a short walk to Epping station. With it’s driveway, garage and gorgeous landscaped garden, welcome to Charles Street.
Awash with light, the current owners have done a lovely job in styling this home. Step inside to find a bright and airy ground floor with a spacious lounge / diner and kitchen just beyond. Completely turnkey, find herringbone flooring underfoot, column rads and fresh white walls - all set to add your own style. With double doors onto the garden, the kitchen includes sleek modern cabinetry, with plenty of space for all your pots and pans. Stepping straight onto the garden decking beyond - this is a lovely spot to host summer barbecues and alfresco drinks with friends. Upstairs find two bedrooms - both lovely sized doubles - along with the family bathroom.
Outside the garden is full of space, with decking, lawn, patio and planter beds filled with lovely low maintenance planting, along with side and garage access. Perfect for entertaining, summer days ahead here will be the best!
Located on the south side of Epping, Charles Street is a much-loved location within walking distance to both Epping high street and station. With the local convenience shop on Allnutts Road, picturesque walks along the Essex Way and The Merry Fiddlers Pub a short distance away, you have all you need here for the perfect place to call home.
Porch
Entrance Hall
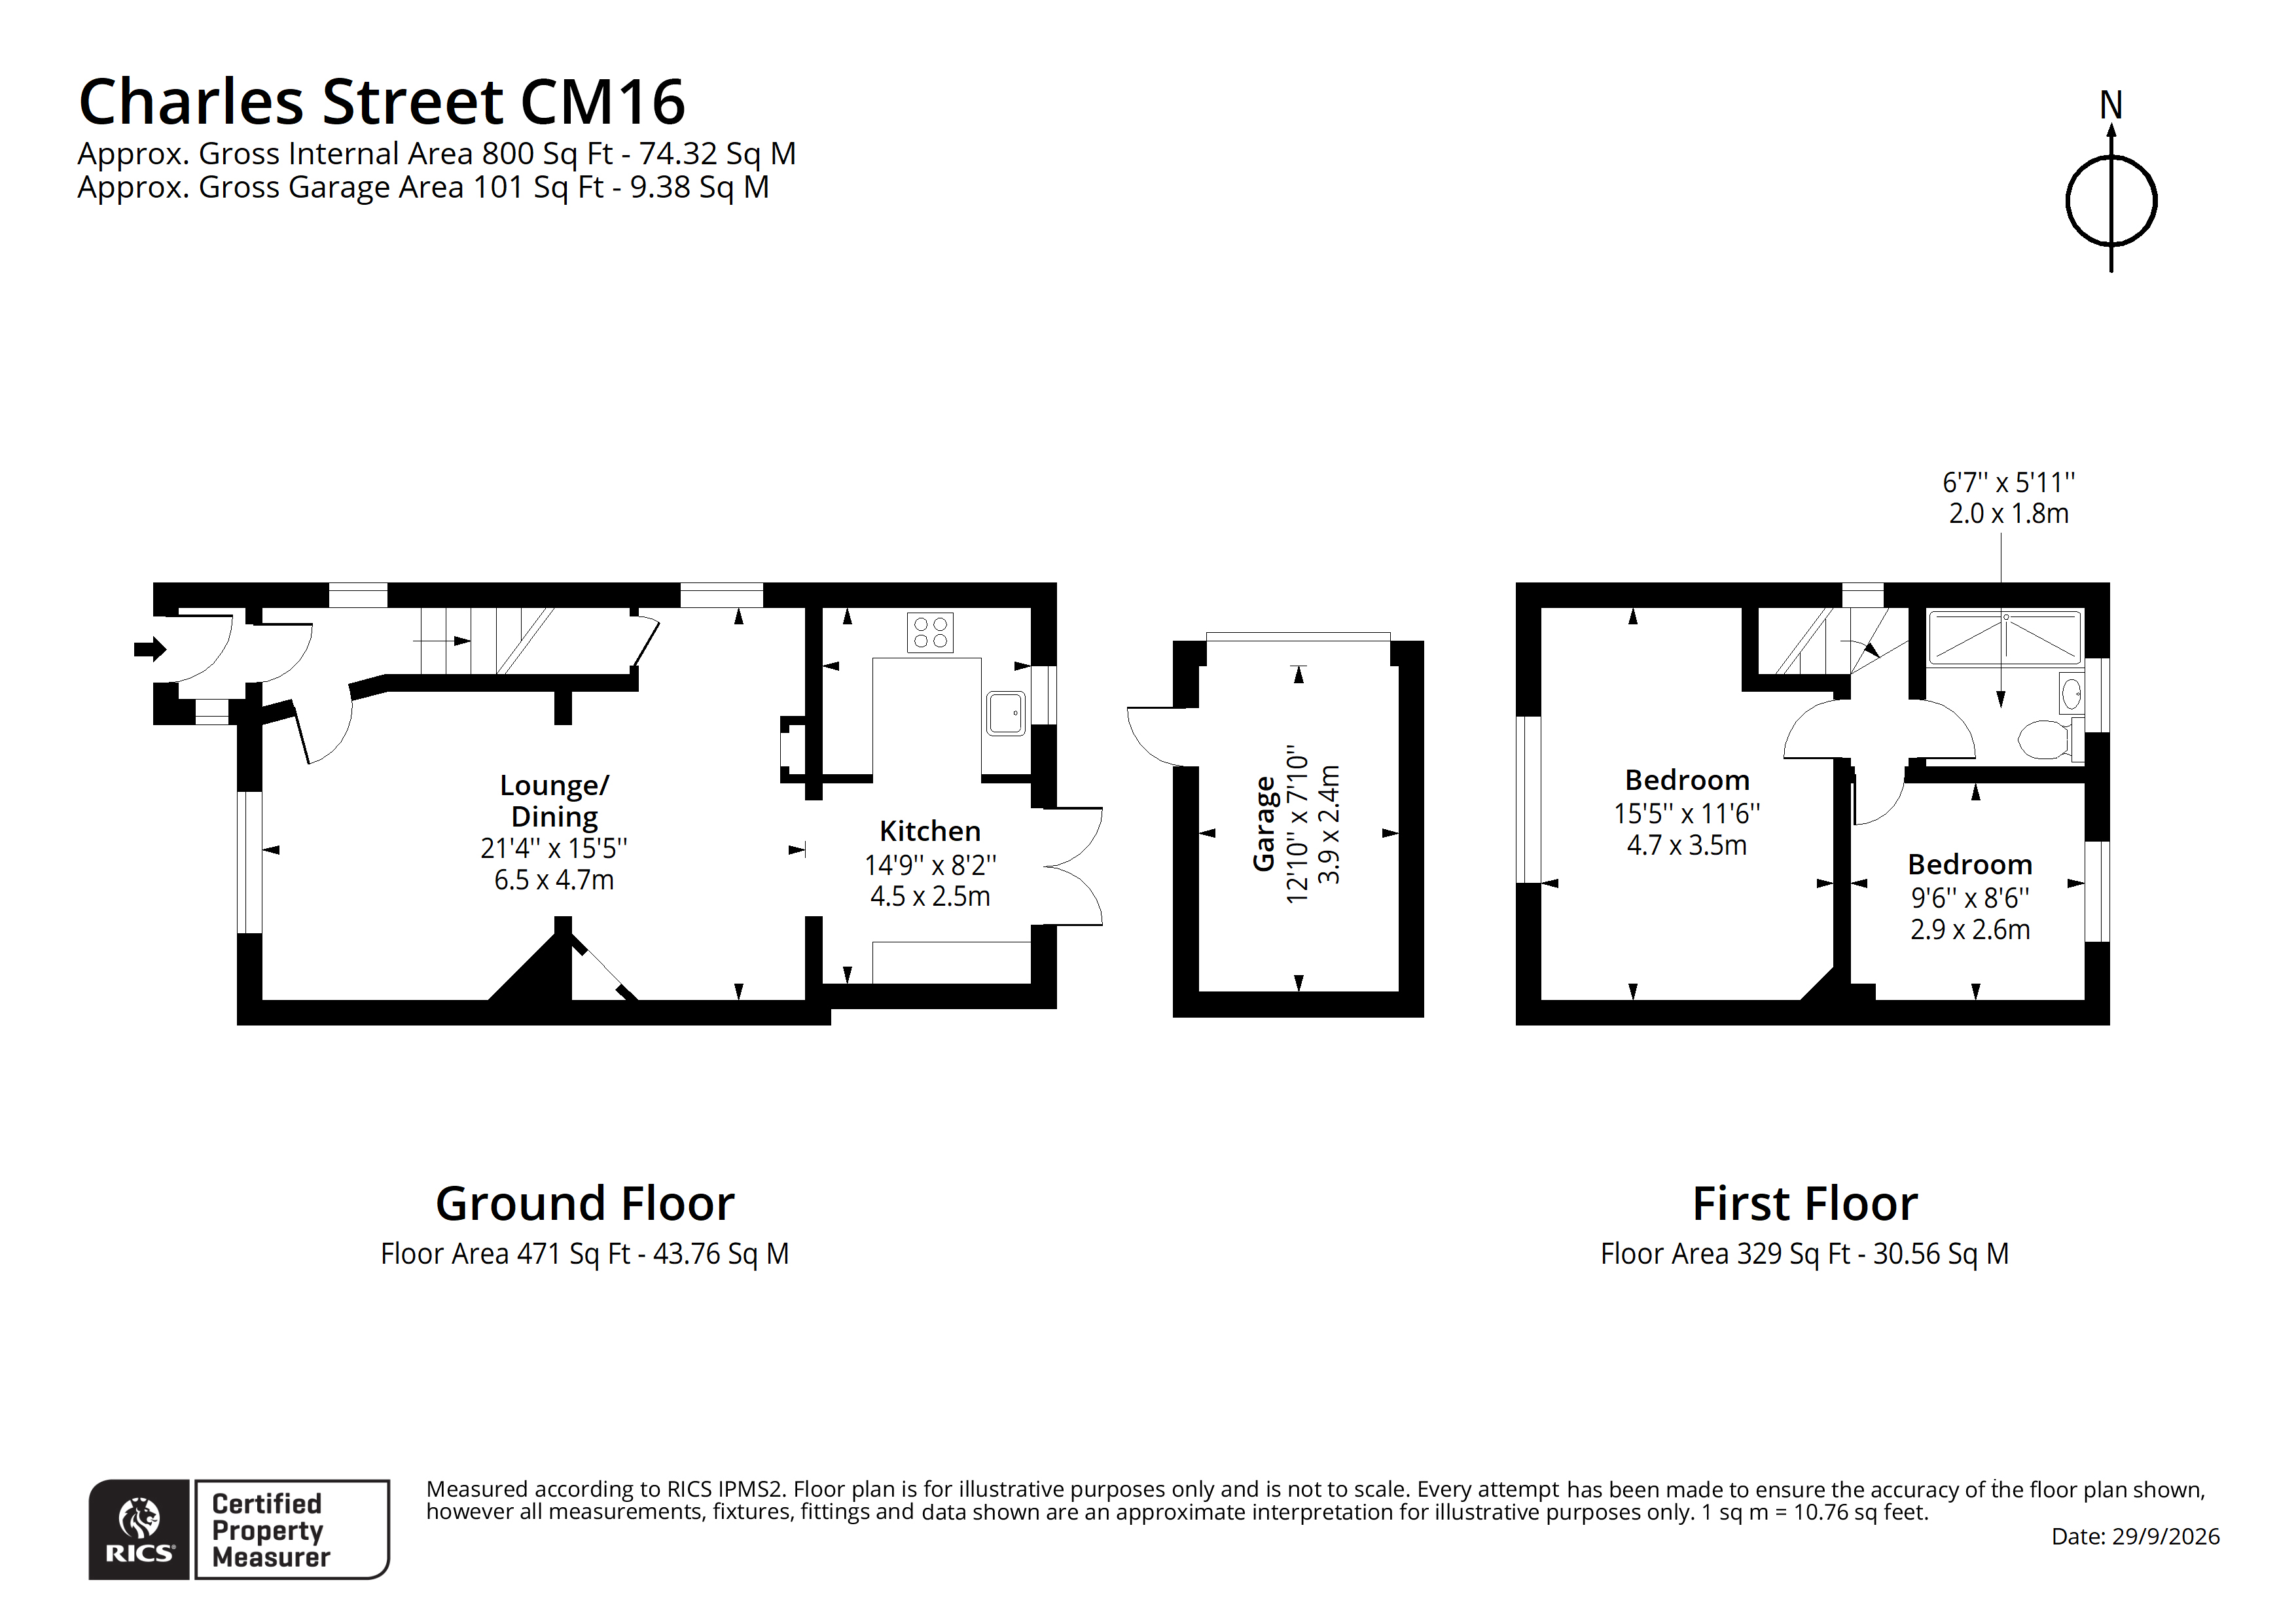
Lounge / Diner 21' 4" x 15' 5" (6.50m x 4.70m)
Kitchen 14' 9" x 8' 2" (4.50m x 2.50m)
Bedroom 15' 5" x 11' 6" (4.70m x 3.50m)
Bedroom 9' 6" x 8' 6" (2.90m x 2.60m)
Bathroom 6' 7" x 5' 11" (2.00m x 1.80m)