


Cavell Drive, Bishop’s Stortford, CM23

Property Features
- Spacious one bedroom ground floor apartment
- Allocated parking
- Neutral interiors throughout
- Opportunity to add own stamp
- Ideal for commuters or a first-time buy
- Close to Bishop's Stortford Station
Full Details
A sleek and spacious one bedroom ground floor apartment in the super spot of Cavell Drive - sat close to Bishop’s Stortford town centre and station. With allocated parking, this apartment is a great place to call home.
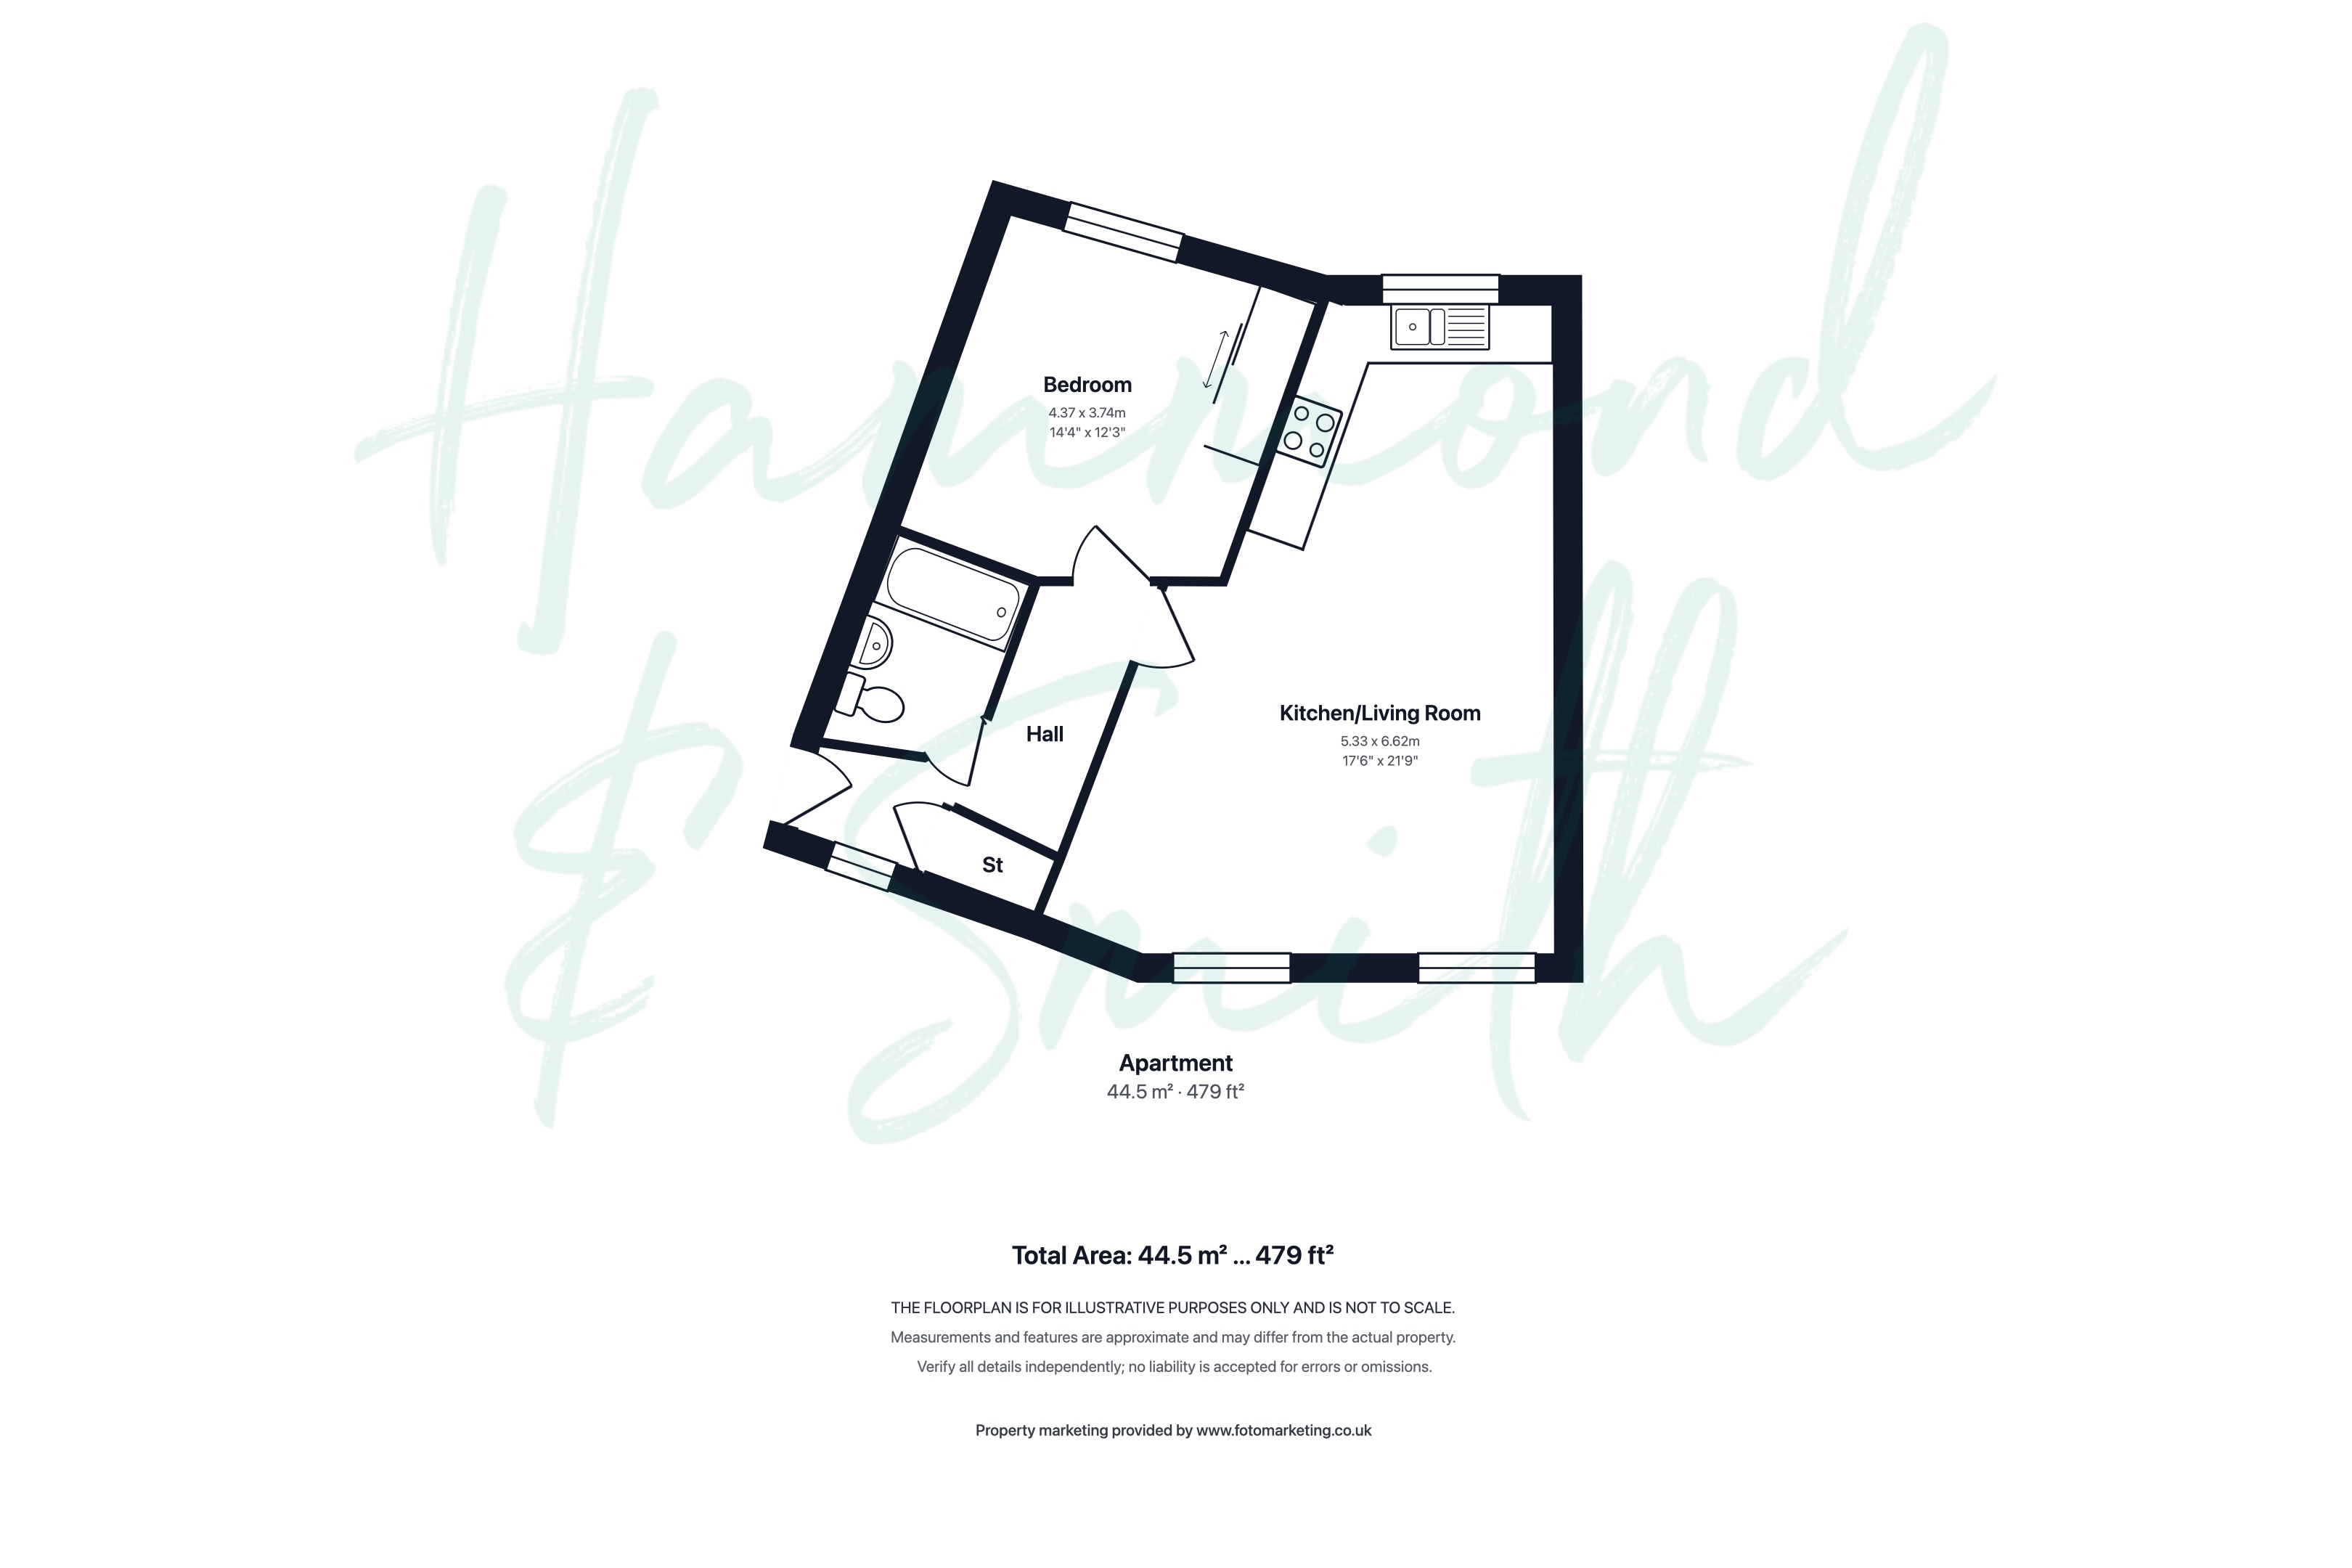
Awash with light and fresh neutral interiors, this home is a superb find for first time buyers, down-sizers, and commuters alike. Close to the buzz of it all - whether popping to the high street, catching the tube into town, or enjoying summer walks - this apartment is perfectly placed. Inside a welcoming hallway provides plenty of space for handy storage, plus central circulation to the rooms beyond. The very essence of turn key, simply unpack your belongings, pop the kettle on and be welcomed home. At its heart, the open plan kitchen / living space is a superb space with modern cabinetry and integrated oven and hob. Within the bedroom find handy fitted wardrobes - again making move-in day that much simpler. The family bathroom completes the home.
Full of things to love, Bishop’s Stortford is a town packed with great restaurants, cafes, foodhalls, community facilities and green spaces to enjoy. Sat moments from here, our Sunday morning recommendation would be breakfast at The Toaster, followed by a mooch in a great selection of local shops. What’s more, the transport links here are superb - from the station to easy access to Stansted airport, the world’s your oyster here. All told - it’s easy to see why Stortford is a much-loved place to call home.
Entrance Hallway
Open Plan Kitchen / Living Area 17' 6" x 21' 9" (5.33m x 6.62m)
Bedroom 14' 4" x 12' 3" (4.37m x 3.74m)
Bathroom